Sunday, 23 February 2014

Rethink

Have you missed me, it's been 8 months, it is fair to say I stalled on my last project, so a rethink has taken place, I got out my board, and some of the pieces I would love to use again from Somerset House.
 Please do not look at the wall colours, I have put this together to see if it will work, and I am feeling happy. I have loads of desk and lamps, which I was thinking I could put in a shop, but this looks better, a library. I am reusing most of the nice things I have stored, it's time for me to put them back on show.
 Along the back wall, I want to use mount board, 1st to set the door into the wall, and then on both sides, I want to have an alcove using the furniture pieces I have here. Also I want a wall of books, my plan is to build the alcoves out to the width of the book selves, which I will build into the back wall.
It came to me yesterday, the problem I had with my project in previous post, it's modern, but I love the style below. I will make a herringbone wooden floor, half panel walls and using the same dark green, but with loads of space.
My corner looks a mess, I have attached my lighting control box to the kitchen, and I will attach, my shop, my sewing room and the library, so each can be lit. I also plan to have a candle in my beach hut.

I am going on line to find the polished wood for the library shelves, and then later in the week, off to B&Q for the paint, Hobby craft for the mount board, I have all the floor tiles. The front I am going to have a clear sheet like I have on my kitchen, I want to be able to see in.

Saturday, 8 June 2013

New stitching

 I am stitching another rug for dolls house's, it is a passion of mine, I do love these little complete pieces of work. This is the 4th time I have stitched this, but it is not for me, a dear blog friend has a new site  which she is building and has agreed for a couple of my things to go on sale.  Please pop along, it's a new venture and we should all support her. 
I will let you know when I have finished both rugs and they are on site.

Monday, 20 May 2013

New floor from old

I am now looking at doing the floor, in Somerset House I did a wood block floor, which I glued to cardboard, so I could still get to the lighting. I saved the floor cards, just in case. 
I have decided to reuse these, my new project has a very large floor space, and as each room was a slightly different shade I could not just put them together.
 So to reuse the blocks, I laid wet paper kitchen towel over the under side card, and when it was mushy I scraped the card away from the blocks. It did not take long for the card to get soaked.
 I am left with the blocks still stuck together, but whilst still damp I am able to separate them, I need loads so I have three floors to break down. I will mix the colours together, and reattach to new card board templates.
Not all the blocks can be used, I have have enough to do the main floor at no cost to me. So I am going back to my task, once I have all single blocks again, I will have to wait until they are dry and then stick them and sand them.
It's not the best task, but once done I will be really chuffed.

Wednesday, 15 May 2013

Colour my world

I am really having issues with my new build, there are no designs, I am doing every thing from scratch, and that's my problem, because I do not have a building, I can not decide what I will put inside, and therefore I can't build my project.
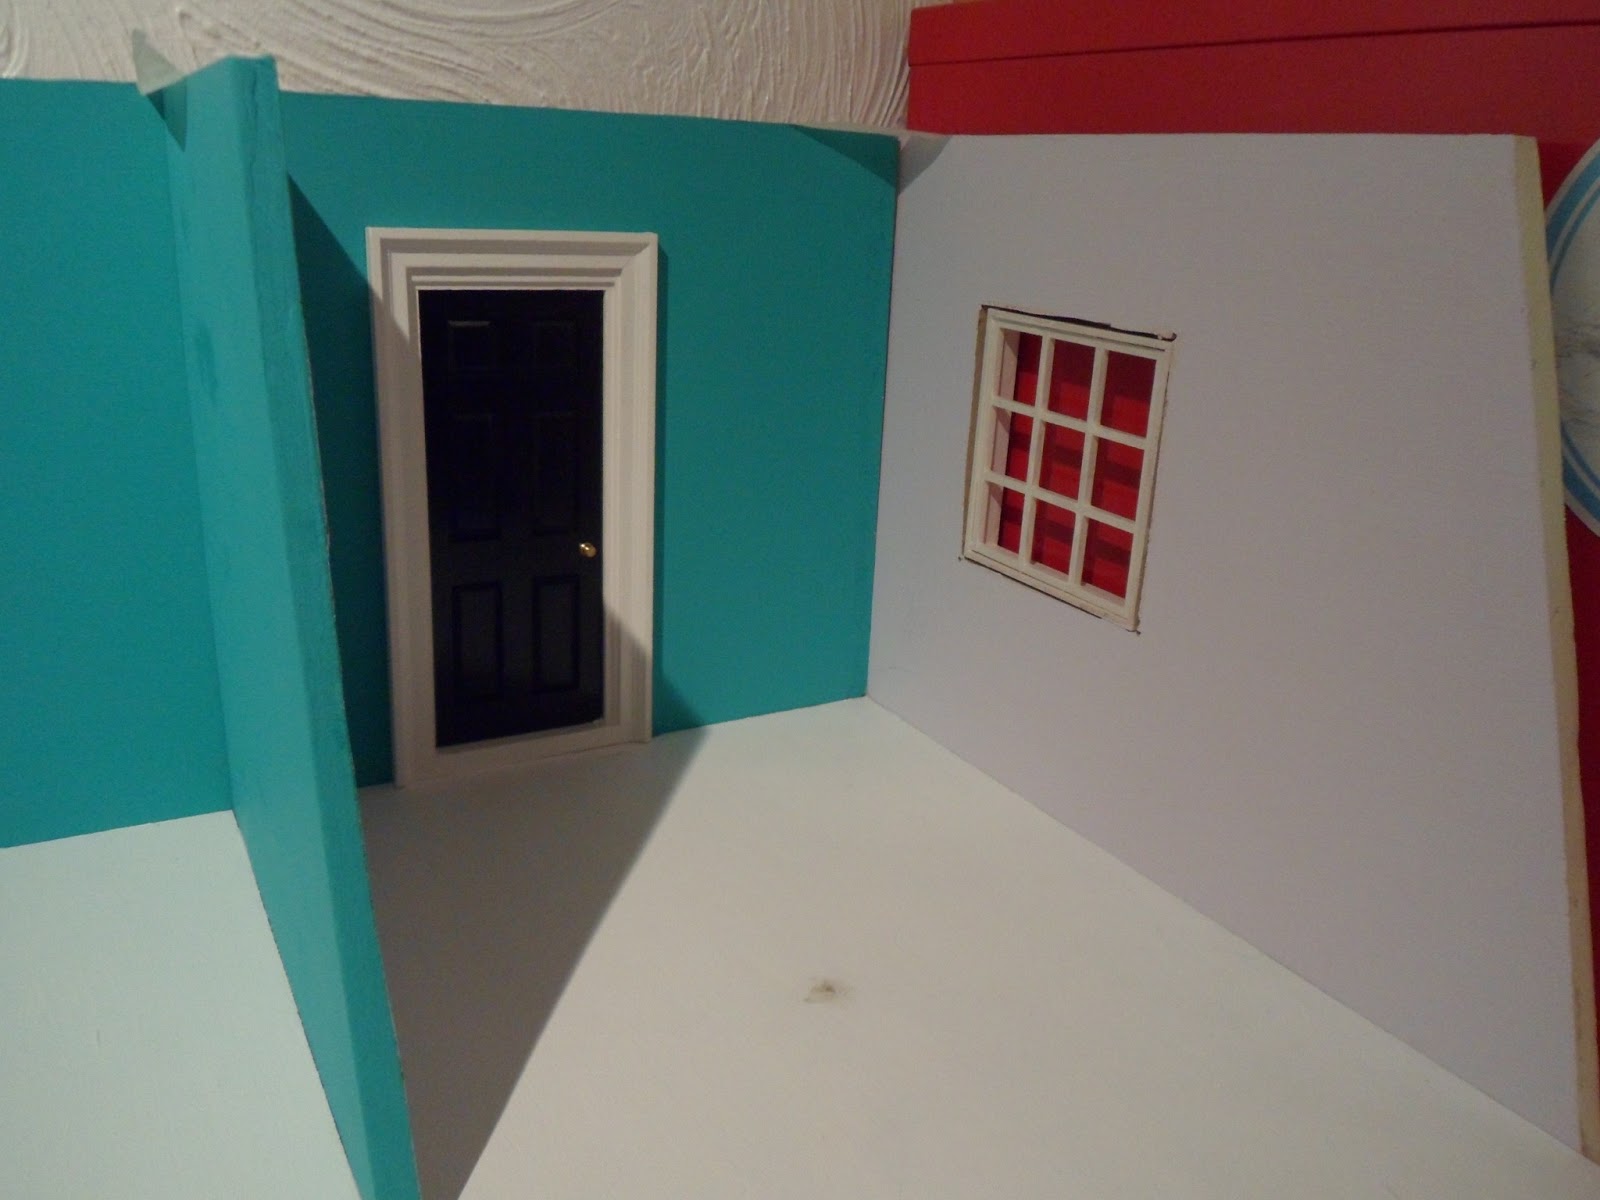
 So I decided it was time for colour, and I went modern and bright, starting on the lower section I painted what I had. A jet black shiny door, with white frames. I have been thinking Jade for a long time, for no reason than it's bright. the other walls are pale violet, I will have a natural wood floor.
 So what do you think, it does make a statement, and now it feels more like a building. I am thinking a shop in the big space, a posh shop.
 An office in this smaller space, bit I will finish the windows and the floor 1st, it's a huge space to fill.
I would still like to have a glass front, like a studio, all the natural light.

I have been looking at every thing I have collected and there are some beautiful bits, which I can't part with so I am thinking an antiques shop, to show off my nicer bits, with an apartment above and a courtyard space.
I have so many things I can reuse, which I would love to see on display.
Slowly it is coming together...

Wednesday, 1 May 2013

In print

 This is very exciting, I decided to use my blog to produce a book
Somerset House is gone, but not forgotten

Just a couple views from inside, a complete record of the house and contents, I was so pleased reading through it, it's just an indulgence for me, I did add in a final chapter my projects room boxes. Every thing in one place.
I use a company called Blurb, through them you download your blog into a book, you then design each page using text and photo's from your blog. It's simple to use, allows you to add more photo's or text.

I have three other books for my other blog Poppy Patchwork

Thursday, 18 April 2013

Very modern

 I have not done much building, I have been looking at various designs for the build, I now have a clearer idea on how I will build this space.
I do want black shiny internal doors, with white door trims, here is the first coat, once dry I will sand it down and give the door a second final coat.

I still do not know what or who will be inside this project, I have loads of ideas, part of me thinks I have some beautiful stuff and should stick with them, and then I start thinking of ultra modern, is it a home or a shop, library or art gallery. Which will match my creative side.

 I am thinking the back wall in this pink with a sparkly overcoat, this is in the bottom large room. It would be much easier if I have a building to make and then decide on rooms. This is building has started the wrong way around.
I am going with the big studio windows for both floors, with a small walk way on ground floor and use my railings, I still like the idea of a terrace garden on the top floor.

Back to Google, you know me things might change.

Monday, 1 April 2013

Some thing new

 Working with the items I already have, I thought it would be nice to build something, my 1st thoughts was to create a gate house, and use some of the lovely items from my grand house, you know, move mother out to her own space, away from the wife.
I had a good sizes base board with groves set in for my starting point, once sorted I could cut it to correct size, I added a few walls, much bigger than 1st planned, but a really nice space, an apartment came to mind, going off in a totally different direction, but I played.
 Hubby cut the bottom walls to match the angle of the top wall, this is getting very modern, I watch to many Grand Designs. But I liked doing some thing different.
 Inside two levels, with a door at the back to gain entrance, and stairs in the larger space.This smaller side could be an entrance space, office or small kitchen. I can swap the door at this stage and have it going into the larger space and do a different type of stairs, these are just here to gain ideas.
 So my thinking is, two rooms on the lower floor, a bedroom and bathroom on the upper floor, and in the right hand corner an outside garden. I can swap the top sides over so the wall will be bricked, and I have spare bricks for the exposed back wall.
With a flat roof, and a sloping front, which I will have as large glass panels, very much like a loft conversion.
I will not decide who can live here until I have built it, I could have some one with love of antiques and use items from Somerset House, or I could go ultra modern. But I can wait until it is built. I require a couple of longer panels for the upper floor and the roof.

But I need to research and get the look right for the build, but it's a very good start.

My shop and kitchen has been place on the top shelf of bookcase and sits just under here.

LinkWithin

Related Posts with Thumbnails