Wednesday, 15 May 2013

Colour my world

I am really having issues with my new build, there are no designs, I am doing every thing from scratch, and that's my problem, because I do not have a building, I can not decide what I will put inside, and therefore I can't build my project.
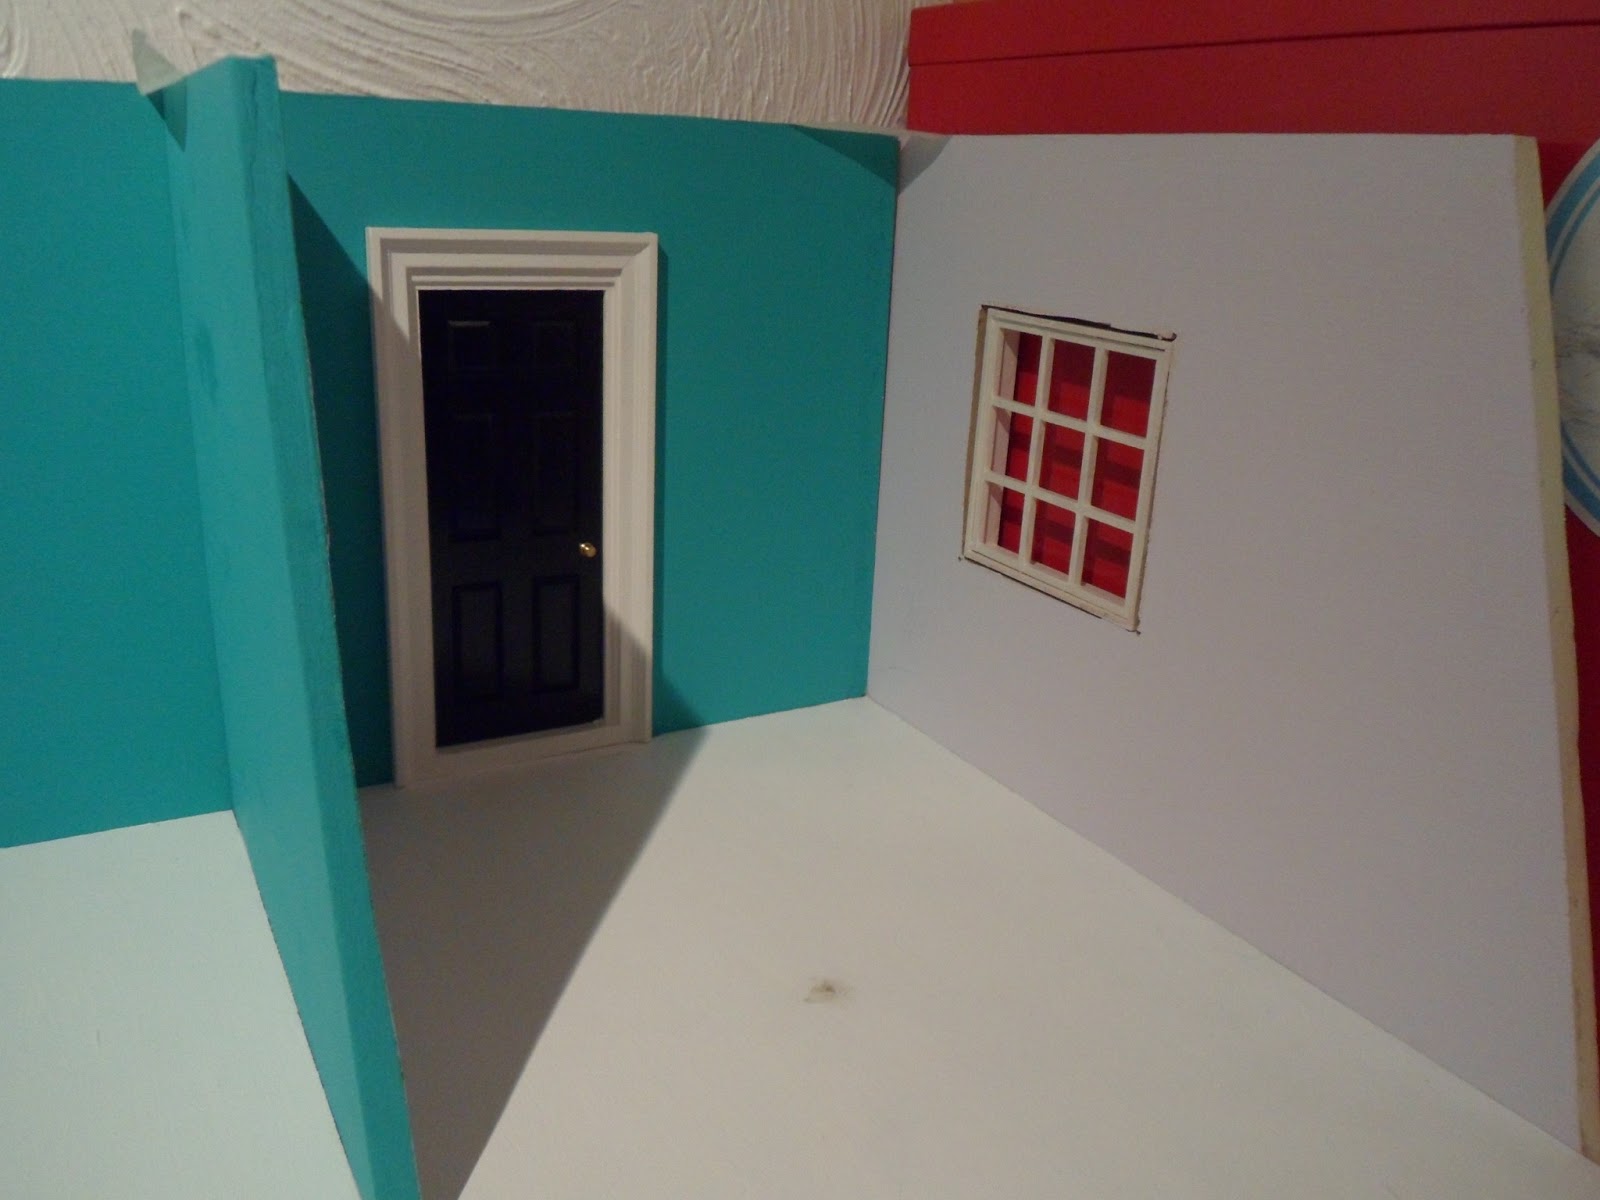
 So I decided it was time for colour, and I went modern and bright, starting on the lower section I painted what I had. A jet black shiny door, with white frames. I have been thinking Jade for a long time, for no reason than it's bright. the other walls are pale violet, I will have a natural wood floor.
 So what do you think, it does make a statement, and now it feels more like a building. I am thinking a shop in the big space, a posh shop.
 An office in this smaller space, bit I will finish the windows and the floor 1st, it's a huge space to fill.
I would still like to have a glass front, like a studio, all the natural light.

I have been looking at every thing I have collected and there are some beautiful bits, which I can't part with so I am thinking an antiques shop, to show off my nicer bits, with an apartment above and a courtyard space.
I have so many things I can reuse, which I would love to see on display.
Slowly it is coming together...

Wednesday, 1 May 2013

In print

 This is very exciting, I decided to use my blog to produce a book
Somerset House is gone, but not forgotten

Just a couple views from inside, a complete record of the house and contents, I was so pleased reading through it, it's just an indulgence for me, I did add in a final chapter my projects room boxes. Every thing in one place.
I use a company called Blurb, through them you download your blog into a book, you then design each page using text and photo's from your blog. It's simple to use, allows you to add more photo's or text.

I have three other books for my other blog Poppy Patchwork

Thursday, 18 April 2013

Very modern

 I have not done much building, I have been looking at various designs for the build, I now have a clearer idea on how I will build this space.
I do want black shiny internal doors, with white door trims, here is the first coat, once dry I will sand it down and give the door a second final coat.

I still do not know what or who will be inside this project, I have loads of ideas, part of me thinks I have some beautiful stuff and should stick with them, and then I start thinking of ultra modern, is it a home or a shop, library or art gallery. Which will match my creative side.

 I am thinking the back wall in this pink with a sparkly overcoat, this is in the bottom large room. It would be much easier if I have a building to make and then decide on rooms. This is building has started the wrong way around.
I am going with the big studio windows for both floors, with a small walk way on ground floor and use my railings, I still like the idea of a terrace garden on the top floor.

Back to Google, you know me things might change.

Monday, 1 April 2013

Some thing new

 Working with the items I already have, I thought it would be nice to build something, my 1st thoughts was to create a gate house, and use some of the lovely items from my grand house, you know, move mother out to her own space, away from the wife.
I had a good sizes base board with groves set in for my starting point, once sorted I could cut it to correct size, I added a few walls, much bigger than 1st planned, but a really nice space, an apartment came to mind, going off in a totally different direction, but I played.
 Hubby cut the bottom walls to match the angle of the top wall, this is getting very modern, I watch to many Grand Designs. But I liked doing some thing different.
 Inside two levels, with a door at the back to gain entrance, and stairs in the larger space.This smaller side could be an entrance space, office or small kitchen. I can swap the door at this stage and have it going into the larger space and do a different type of stairs, these are just here to gain ideas.
 So my thinking is, two rooms on the lower floor, a bedroom and bathroom on the upper floor, and in the right hand corner an outside garden. I can swap the top sides over so the wall will be bricked, and I have spare bricks for the exposed back wall.
With a flat roof, and a sloping front, which I will have as large glass panels, very much like a loft conversion.
I will not decide who can live here until I have built it, I could have some one with love of antiques and use items from Somerset House, or I could go ultra modern. But I can wait until it is built. I require a couple of longer panels for the upper floor and the roof.

But I need to research and get the look right for the build, but it's a very good start.

My shop and kitchen has been place on the top shelf of bookcase and sits just under here.

Thursday, 28 March 2013

Hello, anyone there

 Will you forgive me I have been away for so long, losing my mojo, work and life have kept me away, yesterday I sorted my office and moved my toy shop and kitchen, I have placed the kitchen above the toy shop, they were never made to be a pair.
Looking through my shop window an the near perfect little toys, 
a window for boys,
 another for girls, such wonderful little world, 
waiting for the children to visit and take them home. 
So much has happened since I last blogged, I came to realise, if I were to finish Somerset House it would be to complete the task rather than for love, creating the main body of the house was my passion, and I had done that to a level I was so very proud of. Plus the task had been going for almost 8 years, so I made the decision to dismantle it. I have packed all the tiny accessories away, they will come out again, I have saved the special bits of furniture I so love. I will have an e-bay moment to sell on loads and probably a give away on here, but the house is gone.

Fliss has a two story small house I can have if I wish, and I have enough walls, windows and doors to make at least 3 room boxes. I have ideas, a library, a modern apartment, a church. I want to make as much as I can and use some of the stunning items I have, I will put loads on a section frame, behind glass.

I have been working on a book, it's only for me, I have taken pictures from my blog and put them into a book, a record of my achievement, I hope to have it printed soon.

Sunday, 23 September 2012

Railings

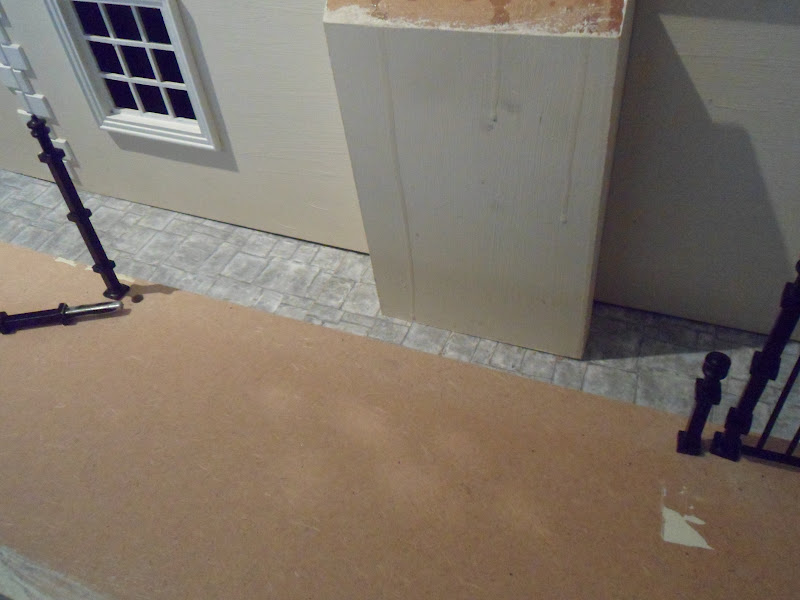
 The railing were alot easier to put together than I first thought, I decided to drill them into the pavement rather than have them on a ridge, I was unable to find anything which looked right as the ridge. Because I have gone away from the kit, I am doing this as I go along, finding solutions and hopefully not many problems.
 The first thing I did was to stop the steps to the house moving, I drilled through the bottom step and the pavement, using a post with a longer bottom, to hold it all together, so simple and so effective. I used a ink pad to mark where to drill holes.
 The holes are not to near the back of the pavement so every thing is safe, I cut down the post for the house steps, so every thing would match.
 I still have loads to do, I have to sort the post for the other side of the house steps, once I have sorted them I shall glue all the post in place, I did think I would use a chain to link each post from step to step, but it's not needed. The railings do look good, they will hold them selves up, without having to add anything. I will have some over, but I have no plans for using them.
I now have to decide if I want to paint the rails around the terrace garden, white or shiny black, I will have to think about it.
I will try and make time for my house, I have enjoyed this afternoon, I promise not to make you wait so long for my next post.

Sunday, 24 June 2012

A show

 We had a local show today, there were about 20 stalls, lose 2 selling just houses and a few more for furniture, we had a dozen to look at. I do love this basket, such summery colours.
 I knew where it was going, matches the deck chair in the front of the beach hut.
 I replaced the silver, 
this set is the correct period and looks nicer than I had before, 
the old set can go in the back of the butlers room. 
 More cakes, I love to move them around and see different things, 
I also want to make a picnic for the beach hut so I can swap and change.
I loved this trug, and added the roses
  I also got games from Sheppard Miniatures, but they are already in the toy shop.
 Looking through the toy shop window, above for boys and below for girls.
 A new project
 At Christmas, we enjoyed two wonderful bottles of wine, and I have kept this box, not sure what to make, well here goes, I want to cut a hole in the back, big enough for mice. and much like the borrowers, I want a couple of mice living inside, and every thing made from things stolen from our house, so not 12 scale,
Very different for me, fun, allowing me to play, I have cotton reels, boxes, bits of material, I want them to be comfortable, I also need to scan the net for the mice, a bit like Narnia, talking mice wearing clothes, all very fantasy.

LinkWithin

Related Posts with Thumbnails